

Cosmos Serenity
Facebook
X
WhatsApp
Sky City
By Unique & Poonam Developers
Nalasopara West, Mumbai
Facebook
X
WhatsApp


Project Size
XYZ
Possession
XYZ
Construction Status
Under-construction
Price Range
XYZ
BHK
1 BHK - 3 BHK
Property Type
Apartment
Carpet Areas
295 sq. ft. - 693 sq. ft.
Launched Date
XYZ
Amenities At Sky City
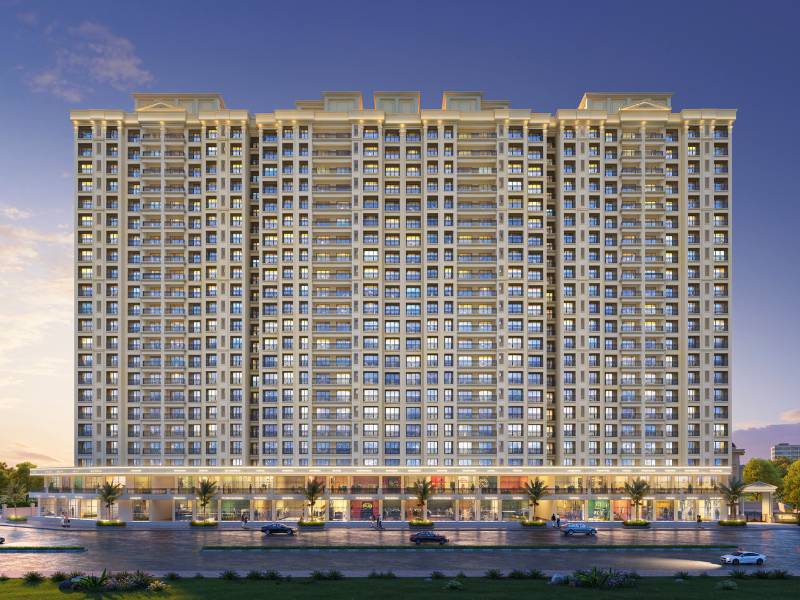
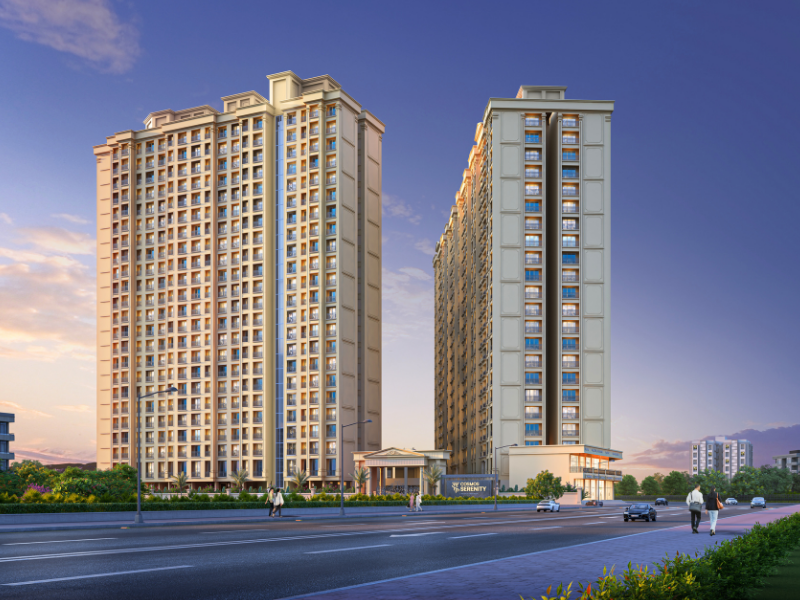
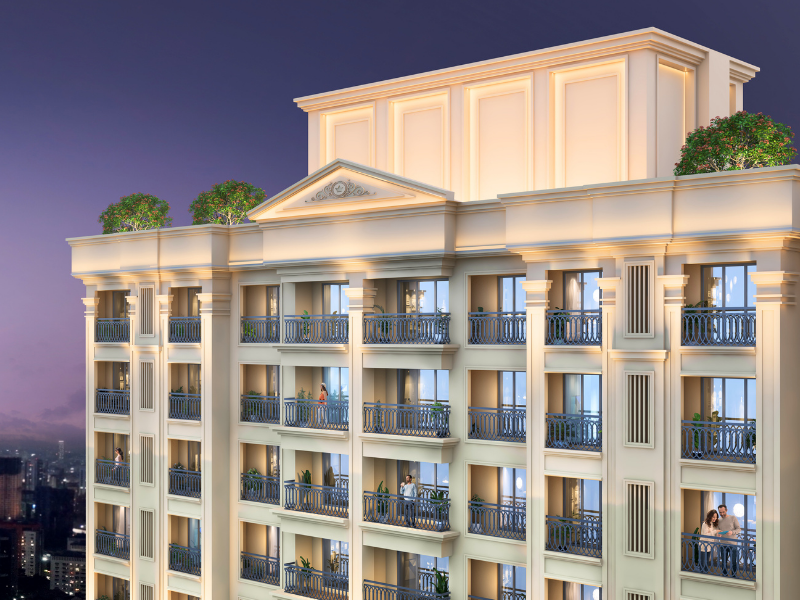
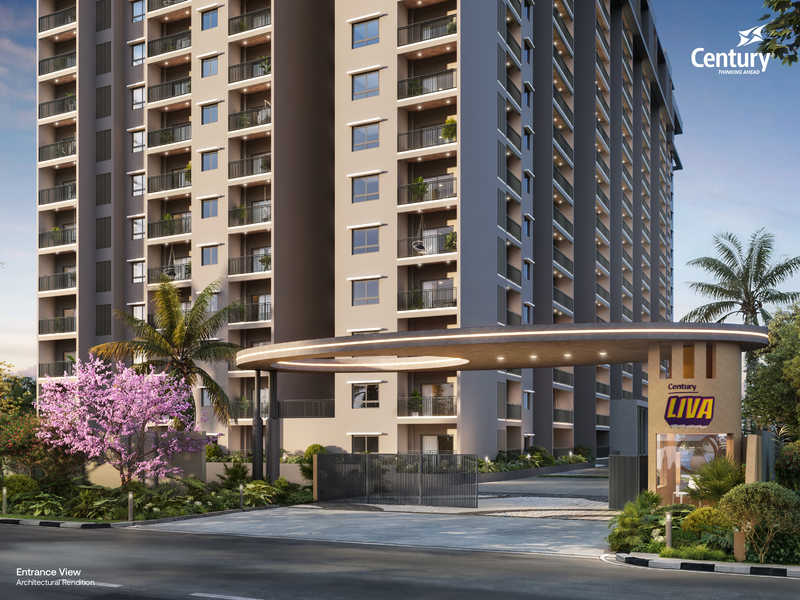
- 22-storeyed, 4 Towers
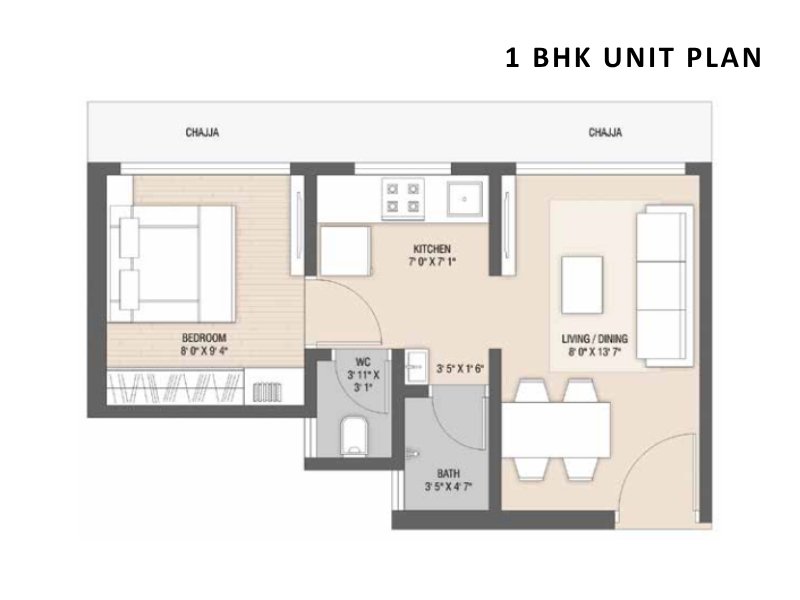
- Well-planned 1 BHK Residences
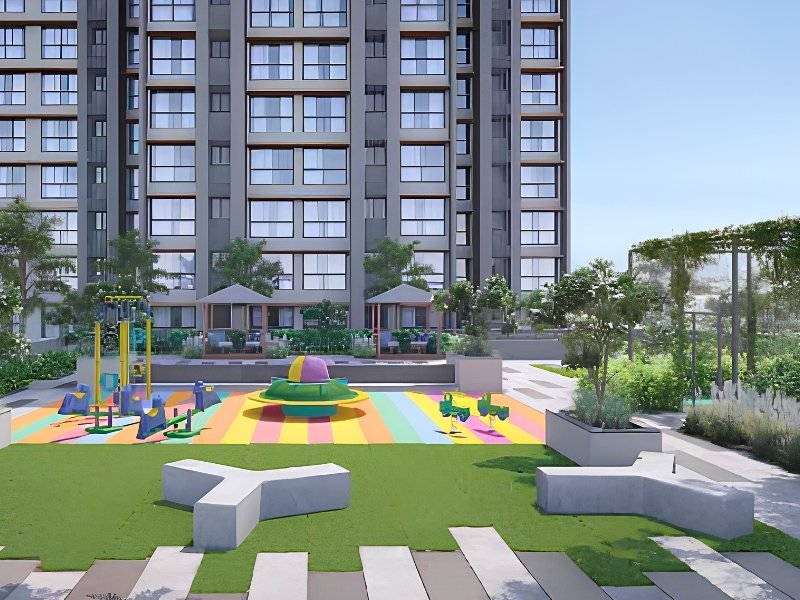
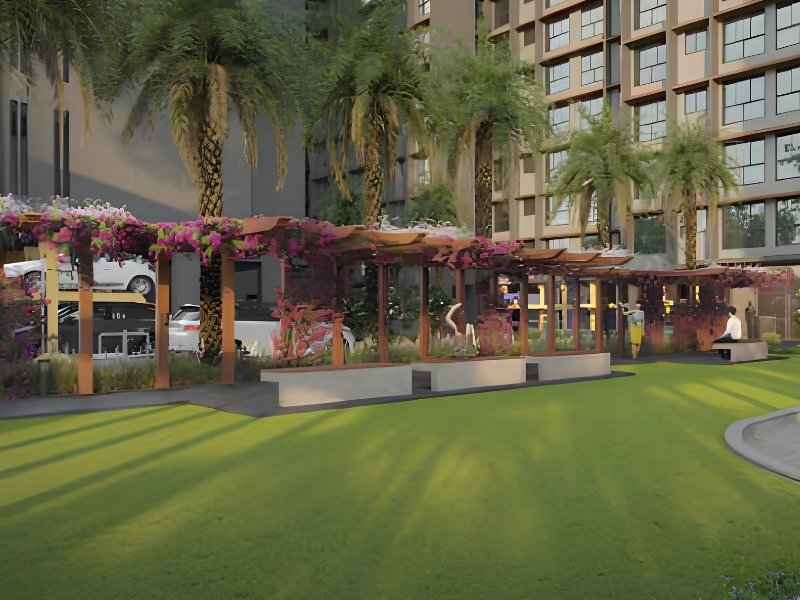
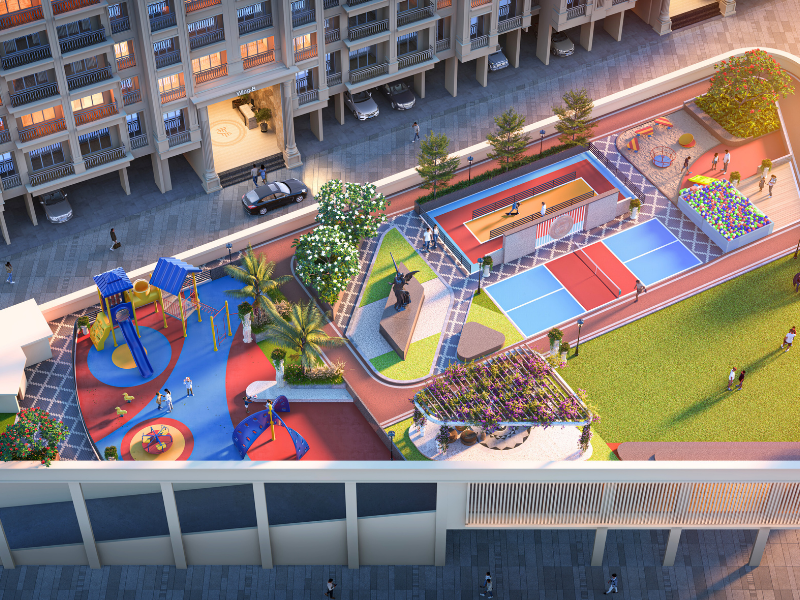
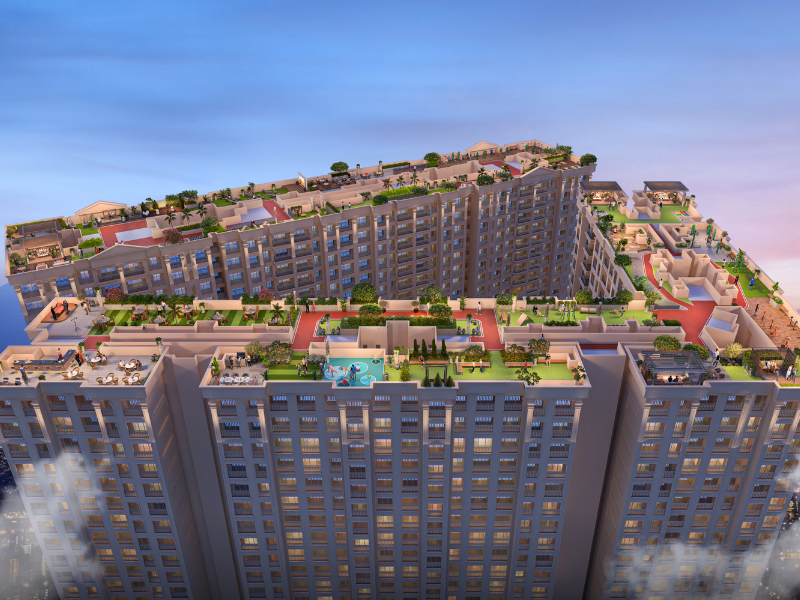
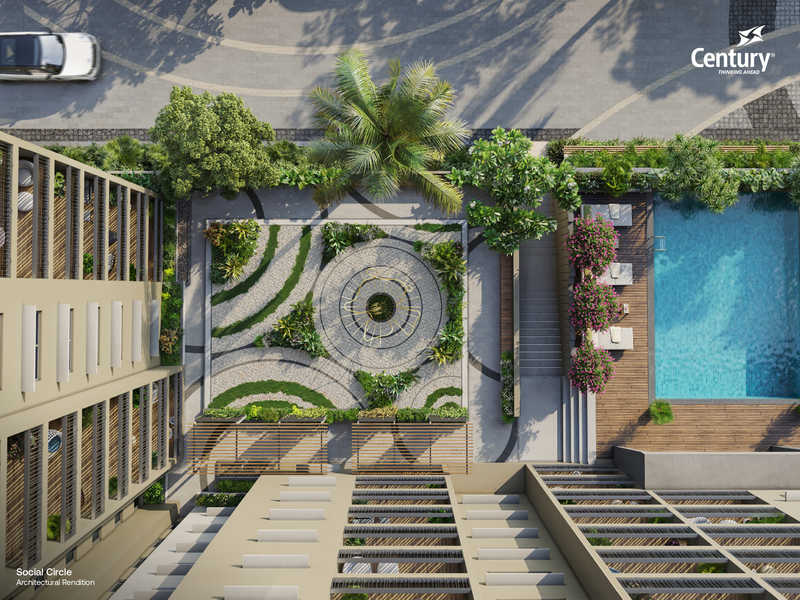
- Sky Garden & Landscape Podium Garden
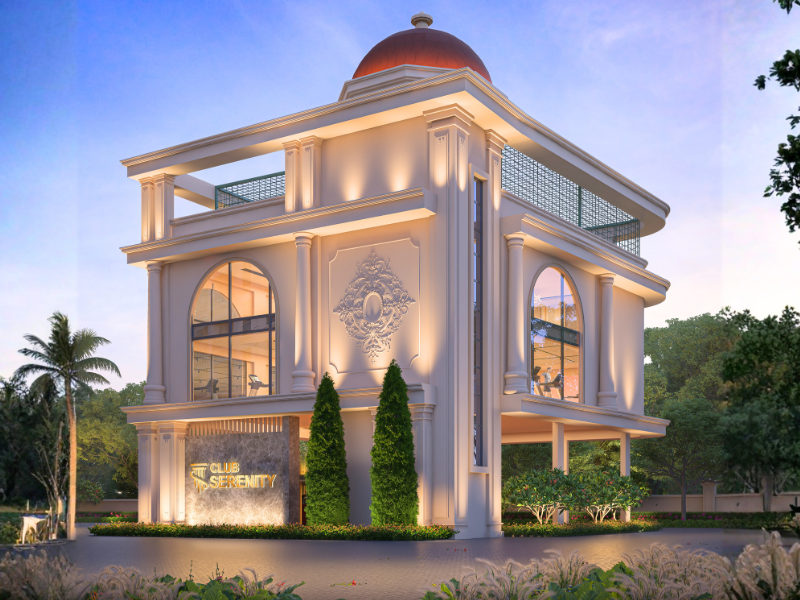
- Grand Entrance Lobby
- Branded Elevators
- 24x7 Power Backup in Common Areas
- Fire Fighting System
- Stack Parking Space
- CCTV with 24x7 Security
- Security
- Rainwater Harvesting
- Common Sewage Treatment Plant
- Stargazing Deck
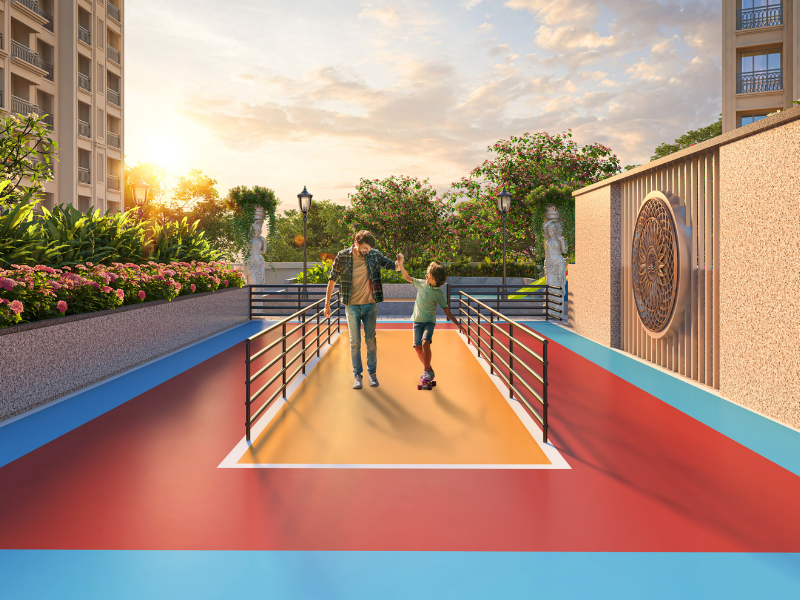
- Tot-Lot
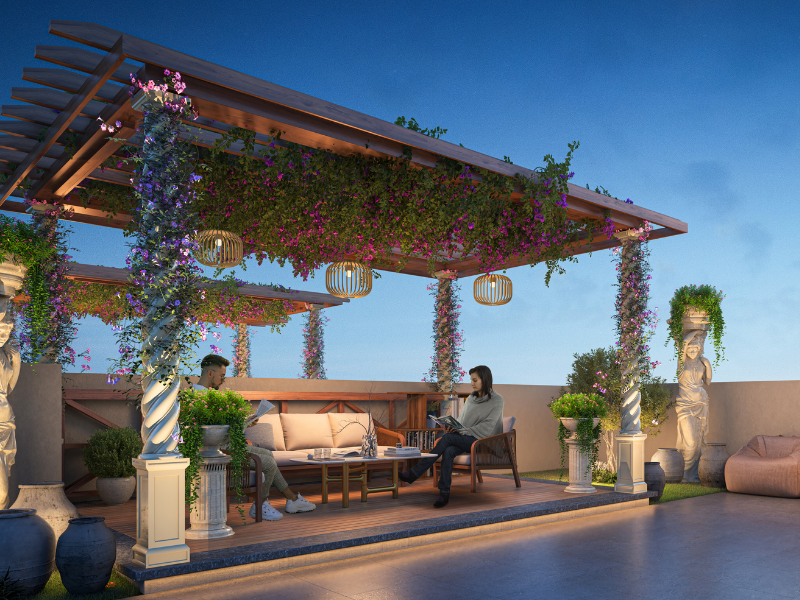
- Reading Corner
- Mirror-Finished Vitrified Flooring
- Powder-Coated Aluminium Sliding Window 2×2
- Plastered smooth finish OBD paint
- POP wall finishing
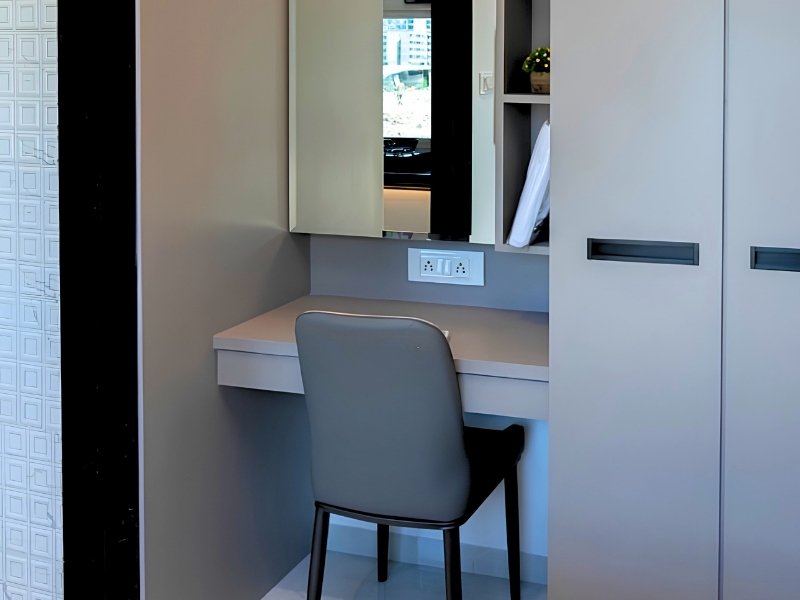
- Main Door With Modern Fittings & Laminate Finishing
- AC Points Provision
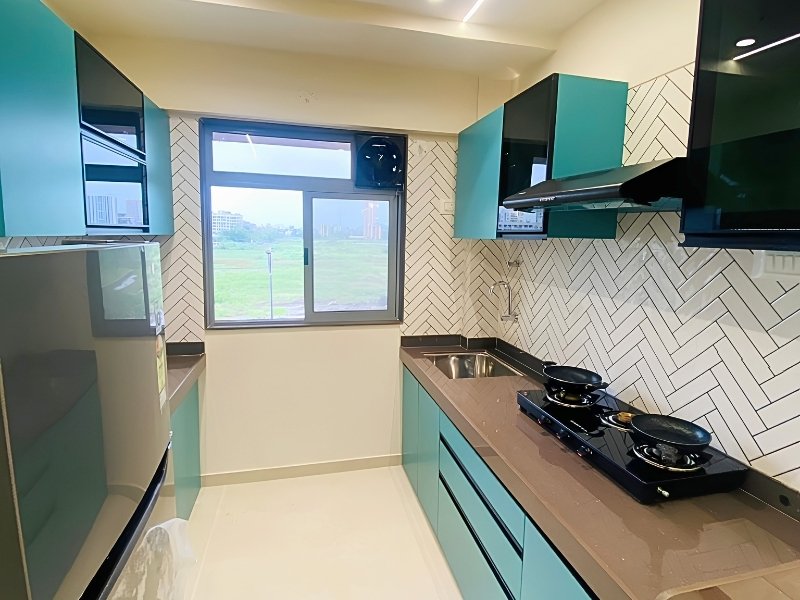
- Kitchen Trolley With Granite Top
- Stainless Sink
- Ceramic Tiles Up To Window Level
- Adequate Electrical Points For Appliances
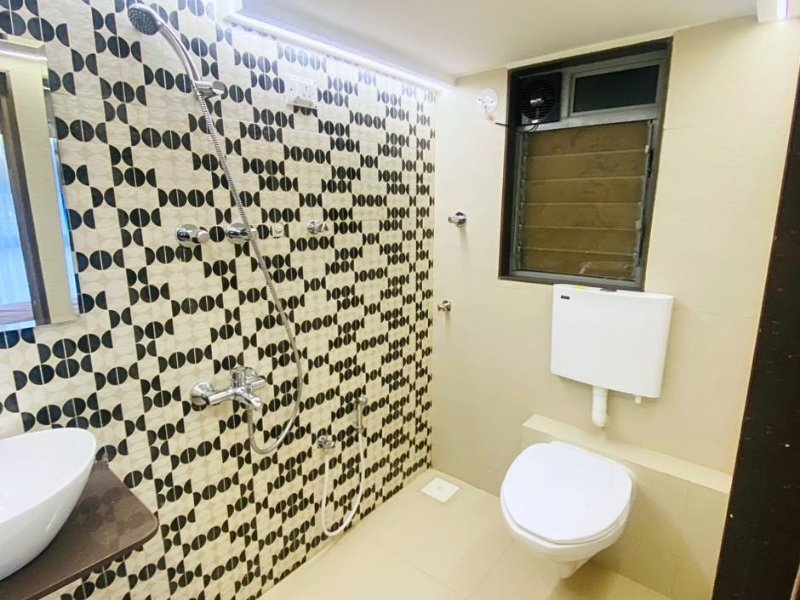
- Designer Bathroom With Tiles Up To Door Height
- Granite Door Frame For Bathroom





- Pause Points
- Pebble Plaza
- Party Lawn
- Community Dining
- BBQ Counter Location
- Meditation Decks
- Repose Zone
- Parents Deck Under Semi-Covered Trellis
- Working Pods
- Potted Plants With Small Height Trees
- Sunset Deck
- Leisure Lawn
- Sky Gym
- Transitional Plaza
- Swing Lawn
- Sky Lounge
- Celebration Area
- Walkway
- Floor Game Lawn
- Stepping Stone Path
- Covered Seating
- Boards Games Plaza
- Multi-Play Area
- Informal Seating
- Gathering Lawn
- Premium Sanitary Fittings
- Anti-Skid Rustic Tiles
- Branded CP fittings
- Hot & Cold Mixture For Showers Only
- Mirror-Finished Vitrified Flooring
About Sky City
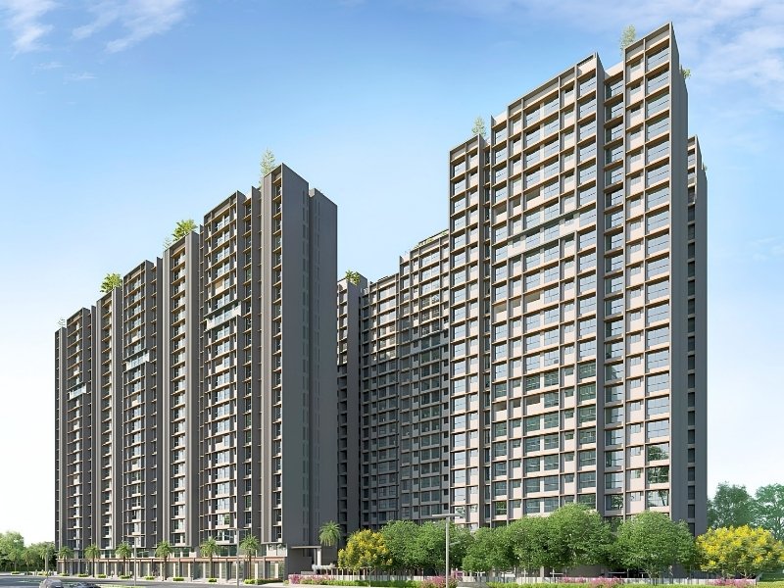
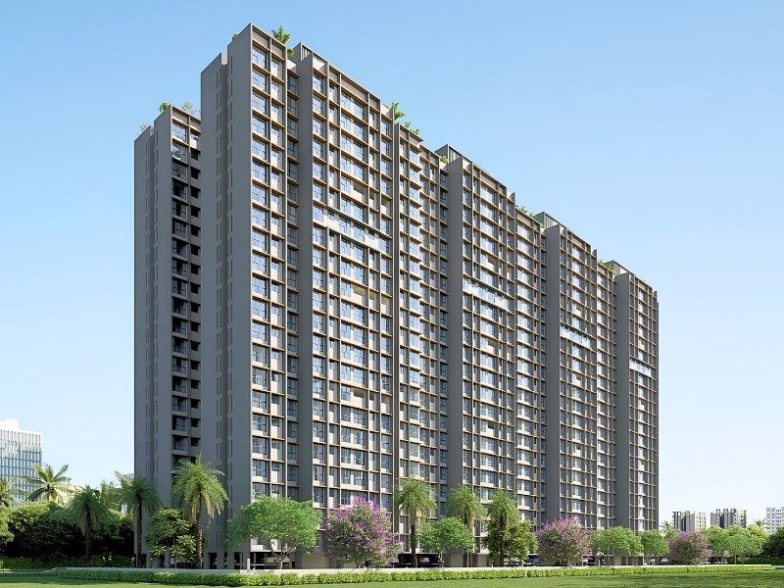
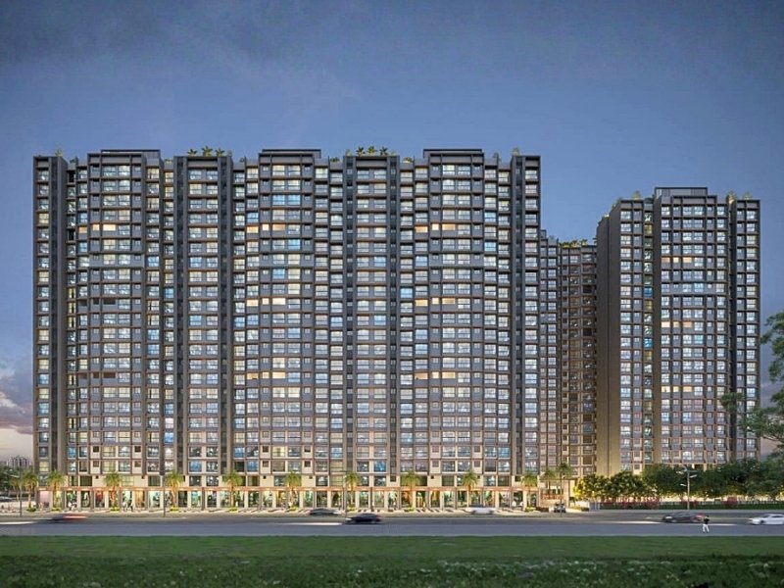
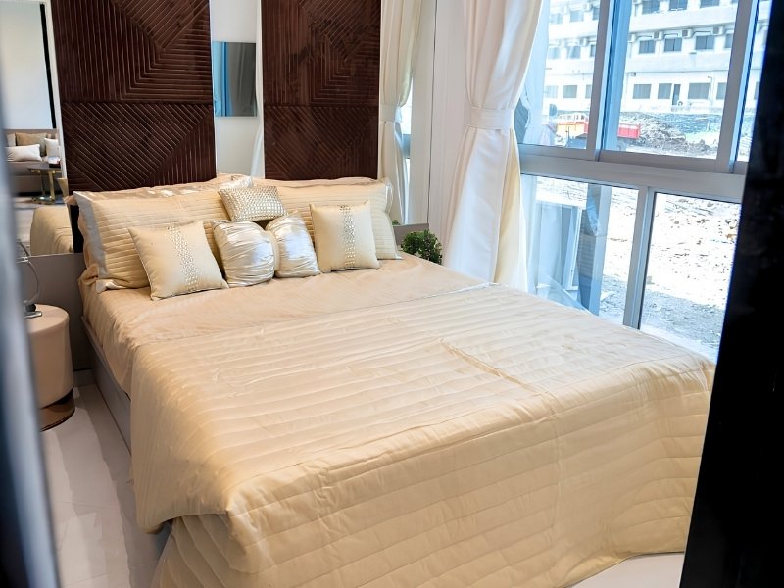
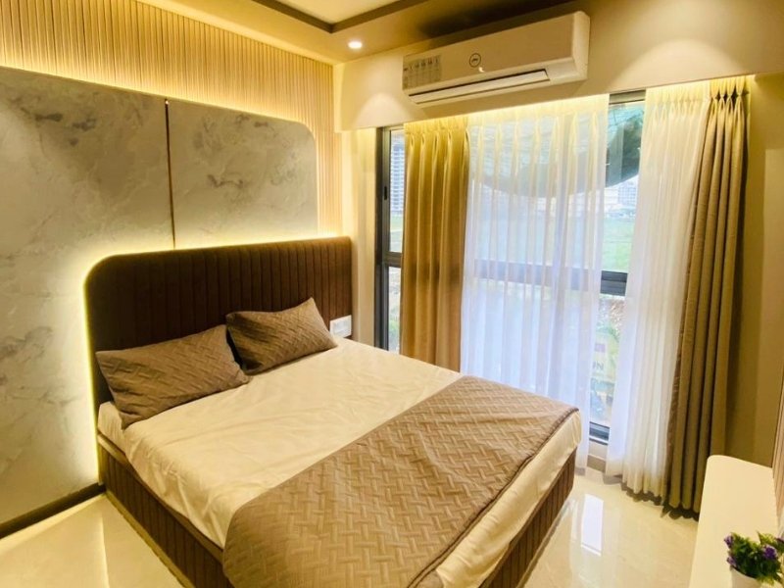
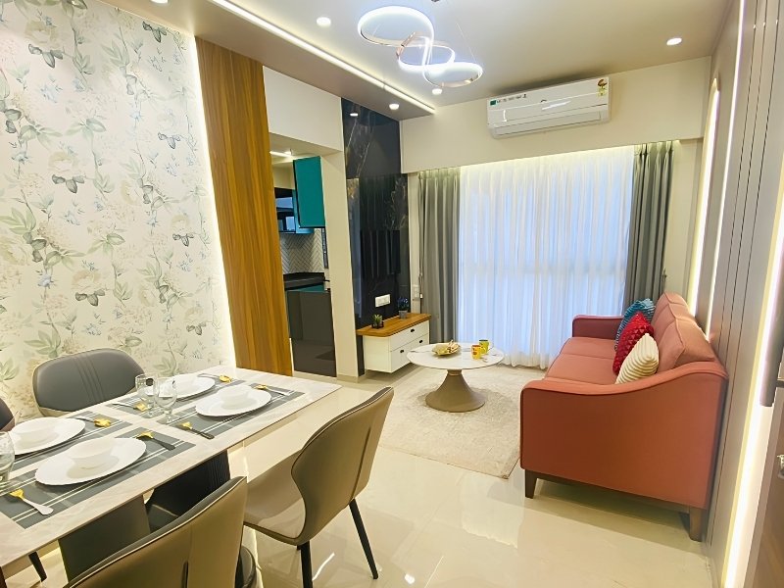
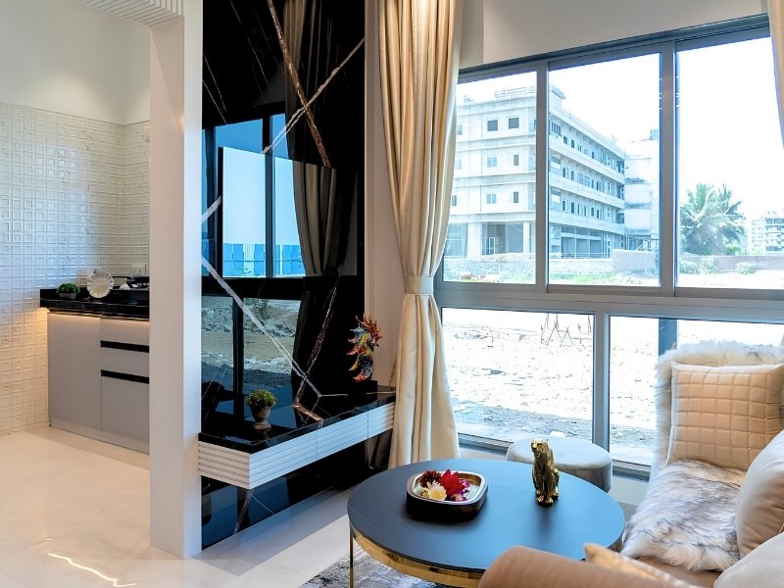
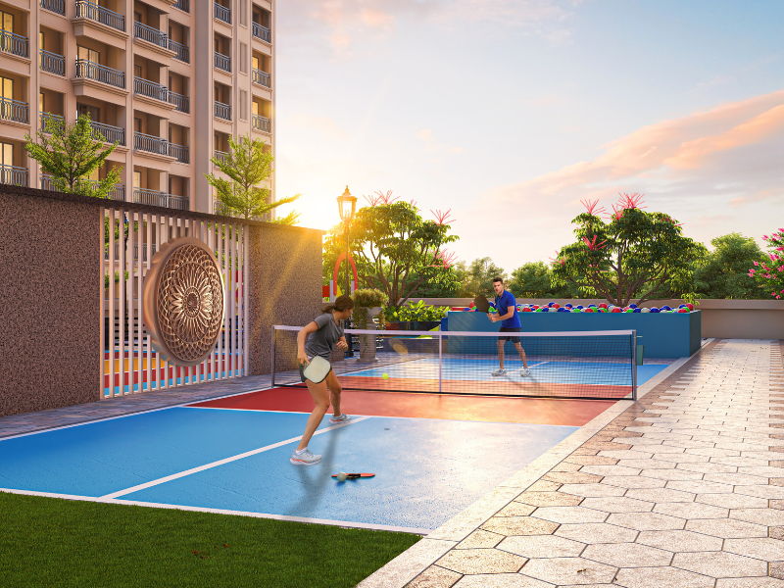
Sky City offers spacious XYZ apartments in Nalasopara West with modern amenities and a comfortable lifestyle. The project features a wide range of lifestyle facilities, including a sky garden, podium garden, sky lounge, sky gym, party lawn, meditation decks, children’s play area, reading corner, community dining area and 24×7 security.
Located close to schools, hospitals, transport facilities and daily conveniences, Platinum Park provides easy access to essential destinations. With excellent connectivity and a range of lifestyle amenities, the project is an ideal choice for families looking for a well-connected home in Virar West.
Nearby Facilities
Schools & Colleges
XYZ
Tree House High School
3 min
Yash Vidya Niketan
3 min
Old Viva College
11 min
Connectivity
Railway Station
8 min
Bus Stop
1 min
Proposed Metro
3.5 2 min
Auto Stand
2 min
Petrol Pump
7 min
Hospitals & Healthcare
Phoenix Hospital
50 m
Sahyadri Multispecialty Hospital
600 m
Park View Hospital
650 m
Global Hospital
1.0 km
Aarya’s Physio
1.1 km
Sankalp Hospital
2.0 km
Mahavir Hospital
2.1 km
Sanjivani Hospital
2.6 km
Banks & ATMs
ICICI Bank
6 min
SBI ATM
5 min
Shopping & Entertainment
DMart
2 min
Fun Fiesta Multiplex
5 min
The Capital Mall
16 min
Ameya Classic Club
3 min
Project Size
XYZ
Site Visit
Available
Construction Status
Under Construction
MahaRERA No.
P99000045278
Property Images
Ratings For The Facilities
4.4
out of 5.0
4.3/5
Connectivity
0%
Connectivity
4.4/5
Facilities
0%
Facilities
4.3/5
Lifestyle
0%
Lifestyle
Ratings For The Facilities
4.4
out of 5.0
4.3/5
Connectivity
0%
Connectivity
4.4/5
Facilities
0%
Facilities
4.3
Lifestyle
0%
Lifestyle
Floor Plan
Interested in this Property?
Secure your dream home before it’s gone.

- Nice choice. Let’s connect with the Developer